
DG-Fire
Double-Glazed Fire-Rated Partition,Every detail engineered for safety —Meets the minimum 1-hour fire-resistance rating requirement.double-glazed system with 50dB+ sound insulation.
View Details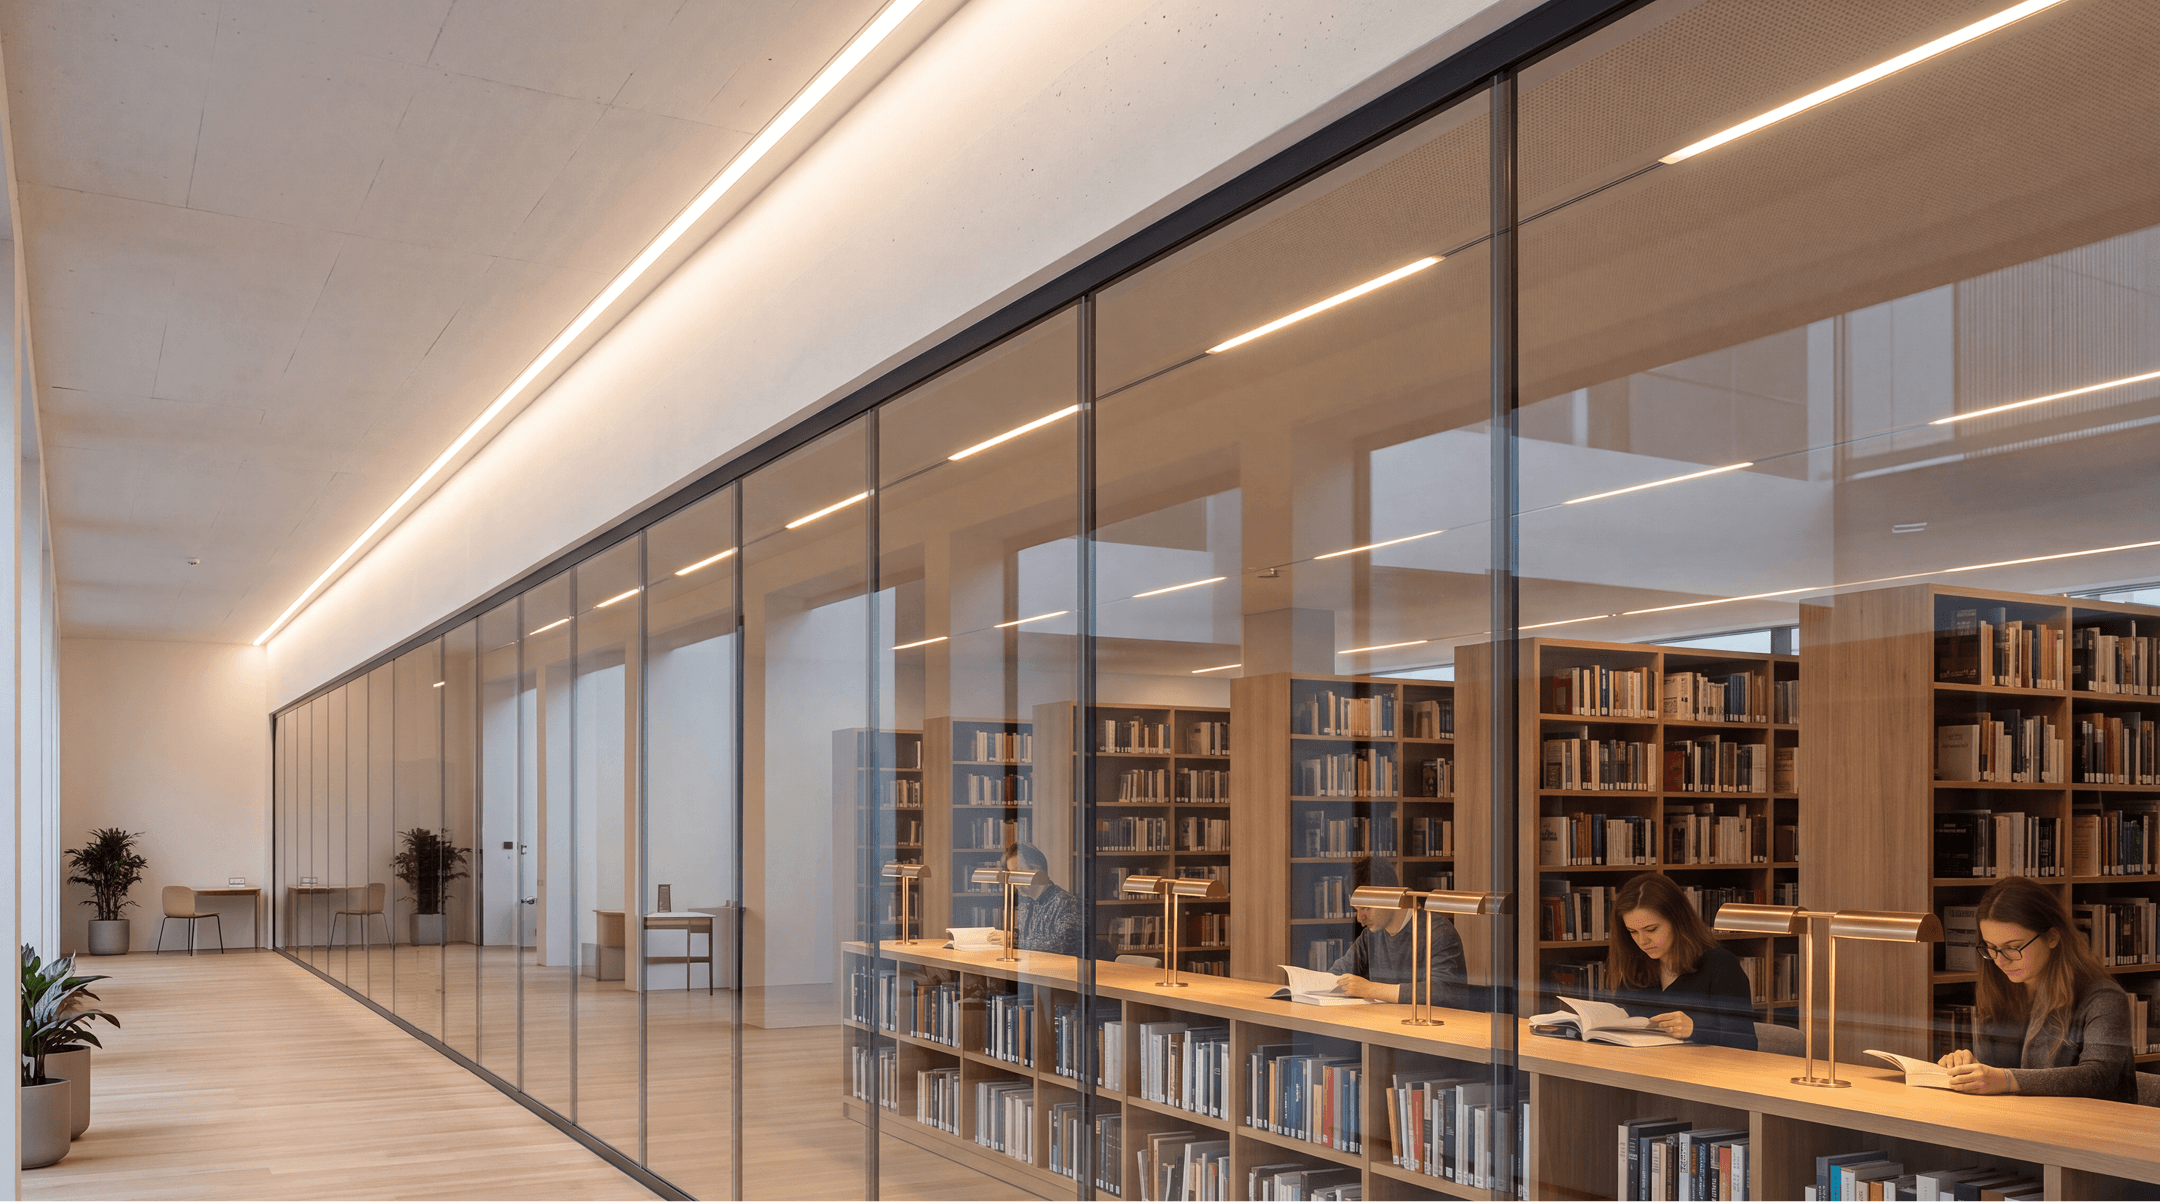
We believe space should unlock creativity and improve teams’ collaboration, and that holds true even for a firewall built to keep people safe.
In the partition industry, fire compliance has long been treated as a decision with only one answer. To meet a required fire resistance rating, profiles keep getting thicker and the visible glass area keeps shrinking, and the space ends up closed in and heavy. Most products simply assume that safety comes at the cost of openness. That is exactly the industry habit we set out to break.
Conventional fire-rated partitions rely on heavy fire-resistant profiles to deliver structural strength and fire performance, so the profiles tend to run wide and the visible glass area is limited. Fire compartmentation and an open, transparent design have long been difficult to achieve together.
At DirftWall, fire protection is not a compromise on the experience of a space. It is one more problem for the system design to solve. We offer two jointing solutions, both rated for 60 minutes of fire resistance, so that safety and transparency are no longer a trade-off
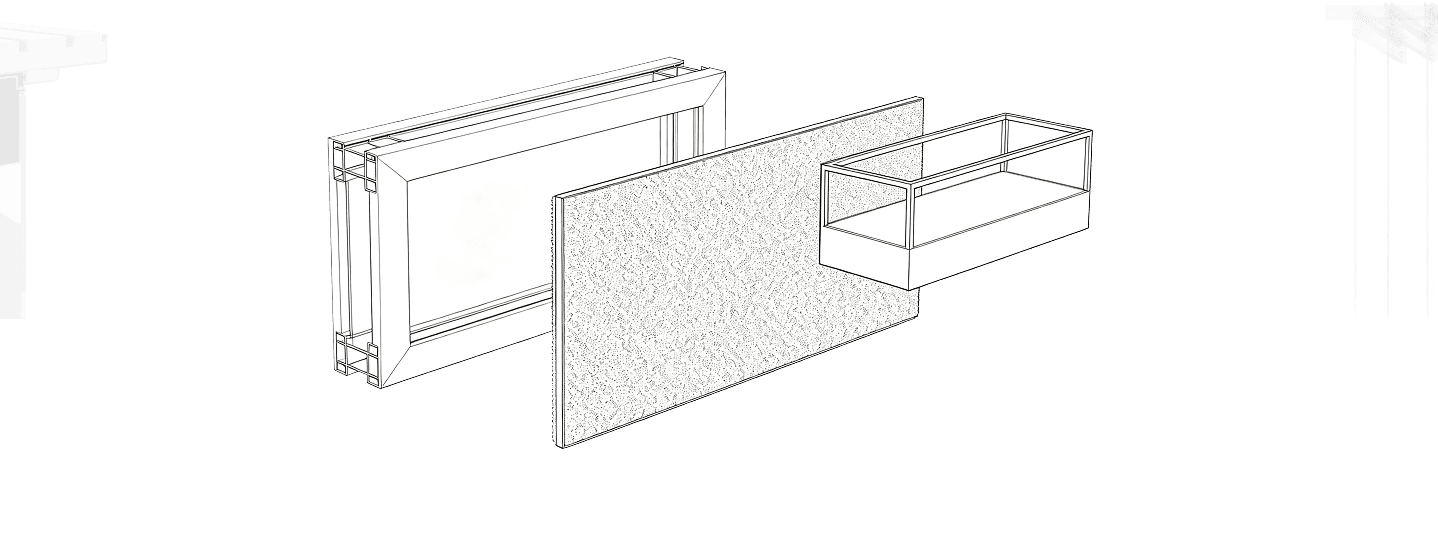
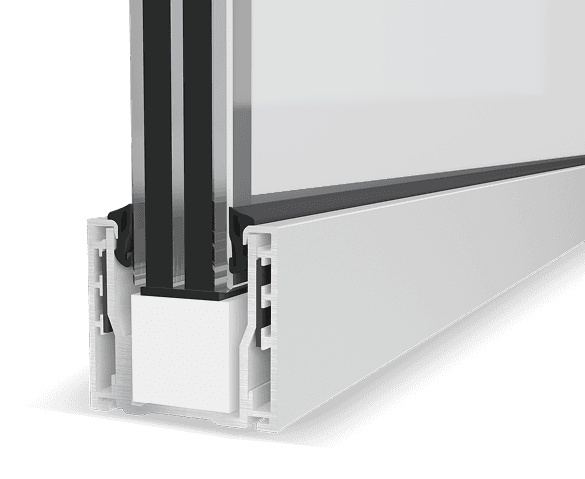
Built from roll-formed galvanized steel with a fully welded, closed-seam profile and a 2.0mm wall thickness, it withstands temperatures of 1000°C and above. The mullion is held to within 45mm, balancing structural strength with visual openness so the frame nearly disappears and the glass does the talking.
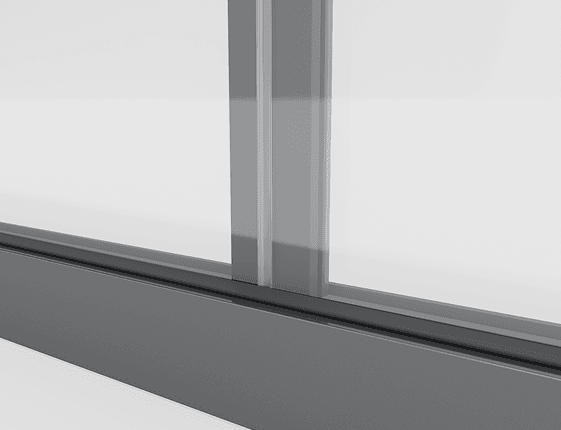
Adjacent glass panels are joined and sealed directly with a purpose-built fire-rated sealant rather than a metal mullion. The glass load is carried by the top and bottom frame members, so the assembly is self-supporting. Visible glass area can reach more than 90 percent, approaching the transparency of an ordinary partition with no fire rating at all.
| Performance Attribute | Rating |
|---|---|
| Fire-Rated Glass Specification | 25mm Class A composite fire-rated glass |
| Fire Resistance Rating | ≥ 60 minutes (1 hour), meeting Class B fire compartmentation requirements |
| Fire Glass Classification | Class A insulating type, providing both fire integrity and thermal insulation |
| Sound Insulation | 43-50dB |
| Light Transmittance | ≥ 85% |
Double-Glazed Fire-Rated Partition,Every detail engineered for safety —Meets the minimum 1-hour fire-resistance rating requirement.double-glazed system with 50dB+ sound insulation.
View Details
Single-Glazed Fire-Rated Partition,Professional-grade fire and acoustic safety —Meets the minimum 1-hour fire-resistance rating requirement., built seamlessly into your space.
View DetailsNever letting a wall become the boundary of a team's collaboration is what DirftWall holds to in every design, fire-rated or not
Maximum daylight and openness without compromising fire performance. Safety does not have to come at the cost of a space that feels closed in.
Two jointing solutions cover different scenarios, so you can choose based on how the space is positioned rather than being locked into a single standard.
Fire-rated partitions move from a compliance checkbox to part of the design language itself, extending the quality of the space and the identity of the brand it belongs to.
We do not dress up a marketing concept to cover for product performance, and we do not treat a narrower profile as the only selling point. The real advantage comes from the completeness of the system design
at 45mm, the frame is considerably slimmer than a typical fire-rated profile, cutting visual interference substantially.
the mullion-free sealant solution breaks the industry assumption that fire protection always means a heavy frame, achieving more than 90 percent visible glass.
even as transparency goes up, the fire resistance rating and sound insulation stay above industry standard, so openness and safety are never a trade-off.
Whatever direction an organization evolves in, its space should keep serving the way teams work together, and that is exactly how we expect this system to be used
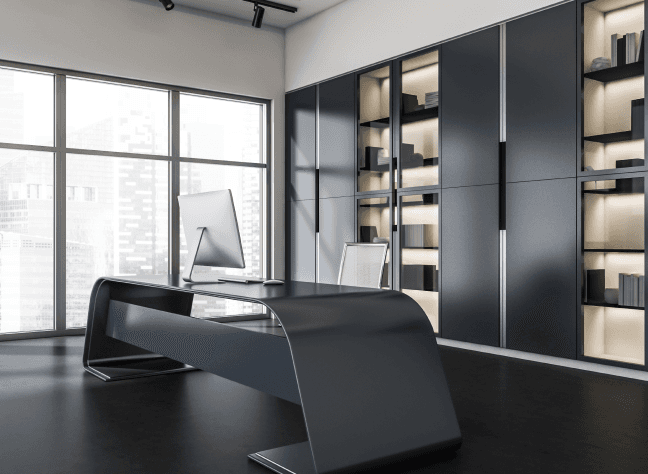
executive private offices, meeting room partitions, and fire compartmentation within open-plan areas.
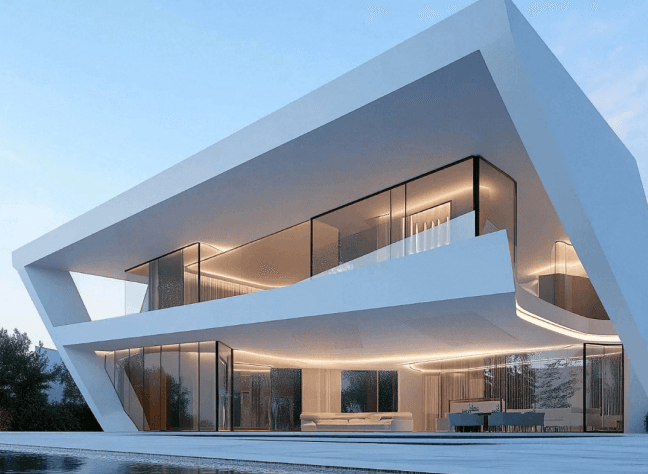
meeting rooms, multi-function halls, and corridor fire separation.
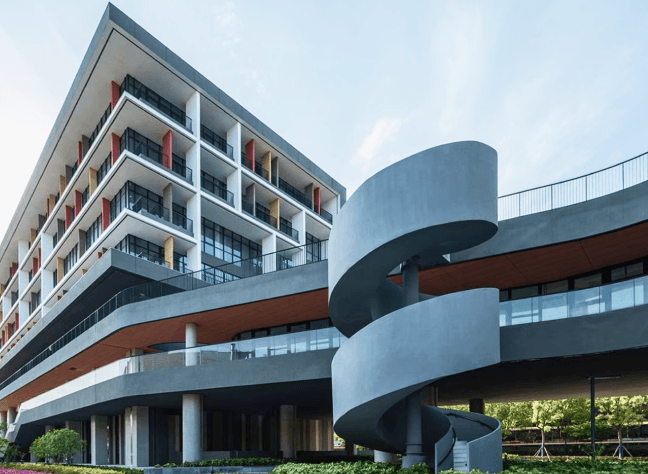
classroom partitions and walls along either side of an escape corridor.
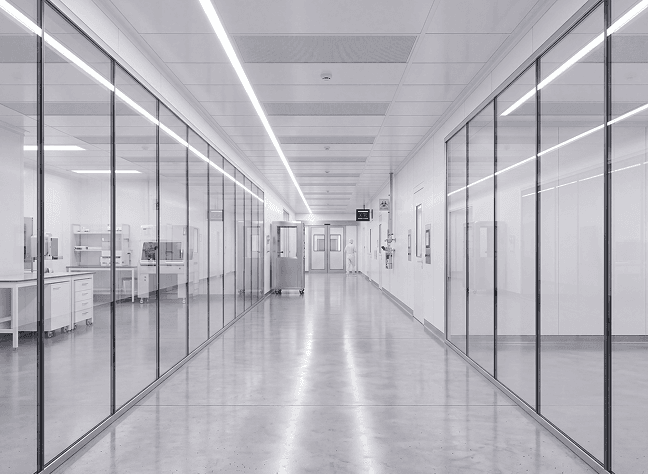
research areas with strict requirements for fire resistance and thermal insulation.
Whether you're scoping a new project or just have a few questions, we're easy to reach - send a quick message below, or get in touch directly.
Contact Us